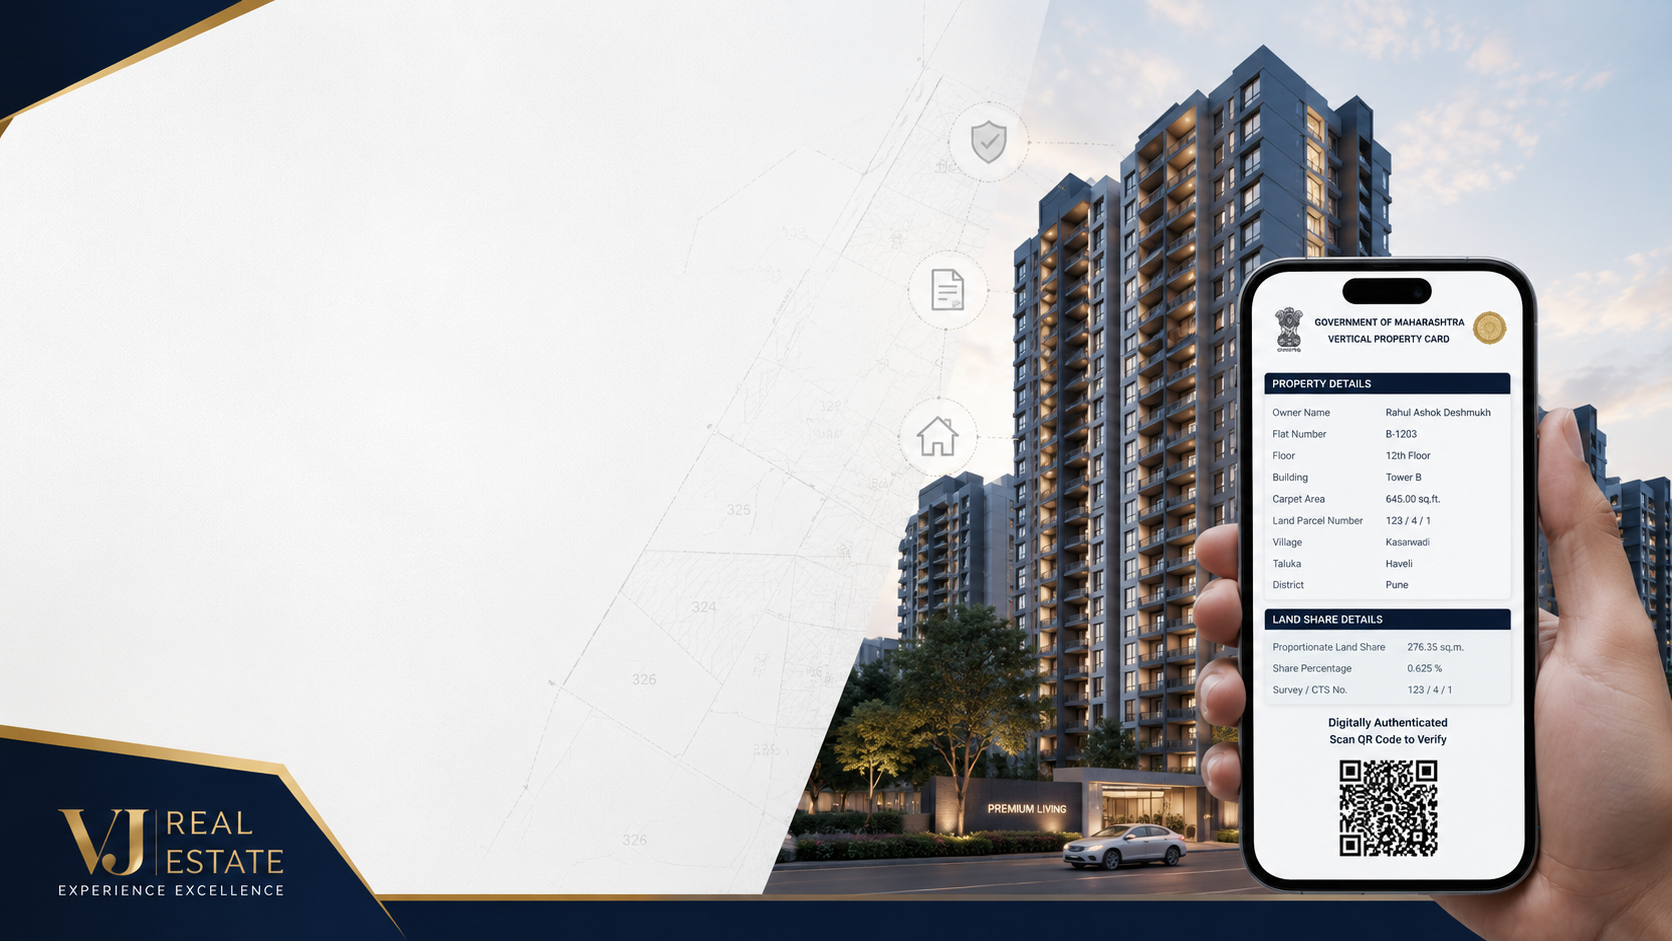
UDCPR 2026 Explained: The Complete Guide to Unified Development Control and Promotion Regulations in Maharashtra
Introduction
Whether you’re buying your first apartment in Pune, investing in land, planning a redevelopment project, or developing a residential township, understanding the Unified Development Control and Promotion Regulations (UDCPR) is essential.
Most homebuyers focus on the property’s location, price, amenities, or developer reputation. However, one of the most important aspects is often overlooked: the regulations that determine what can legally be built on a plot of land.
These regulations affect:
Building height
Floor Space Index (FSI)
Parking requirements
Open spaces
Setbacks
Road access
Redevelopment potential
Construction approvals
Property value
A project that complies with UDCPR is generally more likely to receive the necessary planning approvals and follow standardized development norms. Conversely, overlooking applicable regulations can lead to delays, redesigns, or legal complications.
This guide explains UDCPR in straightforward language for:
Homebuyers
Investors
Developers
Builders
Architects
Civil Engineers
Landowners
Housing Society Committees
Redevelopment Consultants
Students of Urban Planning
NRIs investing in Maharashtra
By the end of this guide, you’ll understand not only what UDCPR is, but also how it influences property values, project feasibility, redevelopment opportunities, and the future of urban growth across Maharashtra.
Quick Summary
What is UDCPR?
The Unified Development Control and Promotion Regulations (UDCPR) are a standardized framework issued by the Government of Maharashtra to regulate urban development, construction, land use, and building permissions across many planning authorities in the state.
Why was UDCPR introduced?
Before UDCPR, different cities and planning authorities followed different Development Control Regulations (DCRs). This created inconsistencies and complexity. UDCPR was introduced to provide greater uniformity and streamline the planning process.
Who should understand UDCPR?
Anyone buying property
Landowners
Developers
Architects
Housing societies considering redevelopment
Real estate investors
What is UDCPR?
Definition
UDCPR stands for Unified Development Control and Promotion Regulations.
It is a comprehensive regulatory framework that guides how land can be developed and how buildings are planned, approved, and constructed in many urban areas of Maharashtra.
In simple terms, UDCPR answers questions such as:
How much can be built on a plot?
How many floors are permissible?
How much parking is required?
What setbacks must be maintained?
What approvals are needed before construction?
How can additional development rights such as Premium FSI or TDR be used, where permitted?
Why is UDCPR Important?
Urban development involves balancing multiple priorities:
Housing demand
Transportation
Infrastructure
Safety
Environmental considerations
Public amenities
Sustainable growth
Without consistent planning regulations, cities may experience:
Congestion
Insufficient parking
Unsafe buildings
Poor road access
Inadequate open spaces
Unplanned growth
UDCPR provides a structured framework to help planning authorities manage development while supporting orderly urban expansion.
Full Form of UDCPR
U – Unified
D – Development
C – Control
P – Promotion
R – Regulations
The term “Unified” reflects the objective of creating a common regulatory framework across many planning authorities, rather than each authority maintaining significantly different development regulations.
Why Maharashtra Introduced UDCPR
Before UDCPR, each city or planning authority often had its own Development Control Regulations.
For example:
One authority might permit a particular FSI.
Another authority could have different setback requirements.
Parking standards might vary.
Approval procedures differed between jurisdictions.
This variation made planning more complex for developers, architects, and investors working across multiple regions.
The Government of Maharashtra introduced UDCPR to:
Promote greater consistency in planning norms.
Simplify approval processes.
Encourage planned urban growth.
Support affordable housing initiatives.
Improve transparency.
Facilitate infrastructure-led development.
Enhance the ease of doing business in the real estate sector.
Problems Before UDCPR
Before the introduction of a unified framework, stakeholders commonly faced:
1. Different Rules Across Cities
Developers had to adapt to different regulations in every jurisdiction.
2. Longer Approval Timelines
Variations in requirements often increased the time needed to obtain approvals.
3. Uncertainty for Investors
Different planning standards made project feasibility harder to assess.
4. Challenges for Architects
Architects working in multiple cities needed to interpret different regulatory frameworks.
5. Inconsistent Development Patterns
Neighbouring jurisdictions sometimes evolved under substantially different planning norms.
Benefits of UDCPR
The introduction of UDCPR offers several advantages.
1. Greater Uniformity
Planning authorities can operate under a more standardized regulatory framework.
2. Improved Transparency
Developers and property buyers can better understand applicable planning provisions.
3. More Predictable Development
Common rules can make project planning more efficient.
4. Better Infrastructure Planning
Development norms can be aligned with roads, transit, utilities, and public infrastructure.
5. Support for Affordable Housing
Certain provisions are designed to encourage housing supply and redevelopment, subject to applicable regulations.
6. Enhanced Redevelopment Opportunities
Housing societies may benefit from redevelopment incentives where permitted by law.
Evolution of Development Control Regulations in Maharashtra
Urban planning in Maharashtra has evolved over several decades.
Early Planning Era
Initially, individual municipal corporations framed their own development control regulations based on local needs.
While this approach addressed regional priorities, it also led to wide differences between planning authorities.
Growing Urbanization
Rapid urban growth increased the need for:
Better infrastructure
More housing
Efficient land use
Consistent planning standards
Need for Reform
As development expanded beyond traditional municipal limits into metropolitan regions, a more coordinated regulatory approach became necessary.
This eventually led to the adoption of the Unified Development Control and Promotion Regulations.
Timeline of Development Regulations in Maharashtra
| Period | Key Development |
| ——————— | ————————————————————————- |
| Earlier decades | Local Development Control Regulations adopted by individual authorities |
| Rapid urban growth | Increasing demand for consistent planning norms |
| Government reforms | Work toward harmonizing regulations across planning authorities |
| UDCPR introduced | Unified framework implemented for applicable authorities |
| Subsequent amendments | Periodic updates to address evolving planning needs and government policy |
Note: UDCPR is amended from time to time. Readers should always refer to the latest Government of Maharashtra notifications and the relevant planning authority for current provisions.
Where Does UDCPR Apply?
UDCPR generally applies to many planning authorities across Maharashtra, including various municipal corporations, municipal councils, and special planning authorities where adopted or made applicable by the Government.
Examples include areas governed by authorities such as:
Pune Municipal Corporation (PMC)
Pimpri Chinchwad Municipal Corporation (PCMC)
Pune Metropolitan Region Development Authority (PMRDA)
Various municipal councils and nagar panchayats
Certain special planning authorities
However, not every area in Maharashtra follows UDCPR in the same manner.
Some authorities may have separate statutory regulations, special provisions, or authority-specific modifications.
Areas That May Have Separate Frameworks
Depending on applicable law, separate regulations or special provisions may exist for:
Greater Mumbai
CIDCO-administered areas
MIDC industrial areas
Cantonment areas
Special Planning Authorities
Environmentally sensitive or protected zones
Heritage precincts
Always verify the applicable regulations with the relevant planning authority before making development or investment decisions.
Objectives of UDCPR
Urban planning is much more than deciding how many floors a building can have. A good planning framework must balance housing demand, infrastructure, transportation, public safety, environmental protection, and future growth.
The Government of Maharashtra introduced UDCPR with several long-term objectives.
1. Uniform Development Regulations
Earlier, different planning authorities had different Development Control Regulations (DCRs), creating uncertainty for developers, architects, and buyers.
UDCPR introduced a common framework for most planning authorities across Maharashtra (subject to notified exceptions and authority-specific provisions).
2. Faster Approval Process
Although every project still requires statutory scrutiny and approvals, standardized regulations help reduce ambiguity and improve consistency in the approval process.
Benefits include:
Standardized terminology
Better digital approval systems
Easier compliance
Improved coordination among authorities
3. Promote Planned Urban Growth
Cities like Pune are expanding rapidly.
Without proper planning, urban areas can face:
Traffic congestion
Narrow roads
Water shortages
Parking problems
Lack of public amenities
UDCPR seeks to align development with infrastructure capacity.
4. Encourage Affordable Housing
Certain provisions encourage housing development by providing incentives for eligible projects, helping improve housing supply where permitted under applicable regulations.
5. Encourage Redevelopment
Older housing societies often require redevelopment due to:
Structural deterioration
Limited parking
Outdated amenities
Lower FSI utilization
UDCPR provides redevelopment-related provisions and incentives in applicable cases, subject to authority approval.
6. Improve Ease of Doing Business
Developers working across multiple cities benefit from greater regulatory consistency, reducing the need to interpret entirely different rulebooks for each jurisdiction.
Important UDCPR Terminology Explained
One of the biggest challenges for homebuyers is understanding technical planning terminology.
Let’s simplify the most important concepts.
1. Floor Space Index (FSI)
Definition
FSI is the ratio between the total built-up floor area and the plot area.
Formula
FSI = Total Built-up Area ÷ Plot Area
Example
Plot Area = 1,000 sq. m.
Permissible FSI = 2.0
Maximum Buildable Area =
1,000 × 2.0 = 2,000 sq. m.
Think of FSI as the “construction potential” of a plot. Higher permissible FSI generally allows more floor area to be constructed, subject to all other applicable regulations.
Suggested diagram: Plot area on one side and stacked floors illustrating how FSI increases total permissible built-up area.
2. Basic FSI
Basic FSI is the development potential available under the applicable regulations before considering additional entitlements such as Premium FSI or TDR (where permitted).
3. Premium FSI
Premium FSI is additional development potential that may be available upon payment of prescribed charges and subject to eligibility and planning authority approval.
It is commonly used in:
High-demand urban areas
Redevelopment projects
Mixed-use developments
Transit-influenced corridors
4. Transferable Development Rights (TDR)
TDR is a planning mechanism that allows eligible development rights from one property to be transferred and utilized on another property, subject to regulatory conditions.
It helps governments implement reservations and infrastructure projects while compensating landowners through transferable development rights.
5. Plot Area
Plot Area means the total land area considered for development as per applicable regulations.
Example:
40 m × 25 m plot
= 1,000 sq. m.
6. Setback
A setback is the mandatory open distance that must be maintained between the building and the plot boundary.
Typical categories include:
Front setback
Rear setback
Side setbacks
These spaces improve:
Fire safety
Ventilation
Natural lighting
Access for emergency services
Suggested diagram: Building footprint showing front, rear, and side setbacks.
7. Margins
Margins are the open spaces required around a building in accordance with applicable regulations.
They are influenced by factors such as:
Building height
Plot size
Road width
Building category
8. Ground Coverage
Ground Coverage refers to the portion of the plot occupied by the building footprint at ground level.
Example:
Plot Area = 1,000 sq. m.
Ground Coverage = 400 sq. m.
The remaining area may be used for circulation, landscaping, parking, and mandatory open spaces, depending on applicable norms.
9. Carpet Area
Carpet Area is the usable floor area within the apartment measured to the inner surfaces of external walls, excluding certain common and structural areas, as defined under applicable regulations.
This is the area most buyers should compare while evaluating homes.
10. Built-up Area
Built-up Area generally includes:
Carpet Area
Internal walls
Balcony areas (as applicable)
Certain enclosed usable spaces
11. Super Built-up Area
Super Built-up Area typically includes the built-up area plus a proportionate share of common areas such as:
Lobby
Lift
Staircase
Clubhouse access (where applicable)
Developers may use this measurement for marketing, but buyers should always understand the corresponding carpet area.
Carpet Area vs Built-up Area vs Super Built-up Area
| Parameter | Carpet Area | Built-up Area | Super Built-up Area |
| ————————– | ——————————– | —————- | ——————- |
| Usable living space | ✔ | Partial | Partial |
| Internal walls | ✖ | ✔ | ✔ |
| Balcony | Depends on applicable definition | Usually included | Included |
| Common areas | ✖ | ✖ | ✔ |
| Best comparison for buyers | ✔ | No | No |
12. Road Width
Road width significantly influences planning parameters in many development scenarios.
It may affect:
Development potential
Access requirements
Building planning
Fire safety compliance
Parking access
Always refer to the applicable UDCPR provisions and planning authority requirements for specific entitlements.
13. Building Height
Permissible building height depends on multiple factors, including:
Road width
Fire safety regulations
Aviation restrictions (where applicable)
Local planning norms
Special zone requirements
Height is not determined by FSI alone.
14. Basement
A basement is the portion of a building located below ground level and is generally used for purposes permitted by applicable regulations, such as parking, building services, or storage.
15. Stilt Parking
Stilt parking is an open parking level provided beneath the occupied floors of a building.
Benefits include:
Improved parking efficiency
Better ventilation
More landscaped open space
Reduced surface parking demand
16. Podium Parking
Podium parking consists of one or more parking levels constructed above the ground or stilt level, with residential or commercial floors above.
This approach is common in dense urban developments.
17. Amenity Space
Amenity Space refers to areas reserved for facilities that improve the quality of life within a development.
Examples include:
Children’s play areas
Gardens
Community halls
Sports facilities
Clubhouses
18. Open Space
Open spaces are mandatory areas intended to provide:
Natural light
Air circulation
Recreation
Landscaping
Environmental balance
19. Refuge Area
Refuge Areas are designated safe spaces within high-rise buildings to assist occupants during emergencies.
Their design and provision are governed by applicable building and fire safety regulations.
20. Green Building
Green buildings incorporate sustainable practices such as:
Rainwater harvesting
Solar energy
Energy-efficient systems
Water conservation
Waste management
Native landscaping
These features can reduce long-term operating costs and environmental impact.
Key Takeaways
FSI determines how much floor area can generally be constructed.
Setbacks and margins define where construction can occur on the plot.
Road width can influence development permissions and planning standards.
Carpet Area is the most useful metric for comparing residential units.
Premium FSI and TDR can increase development potential in eligible cases.
Every project remains subject to approval by the competent planning authority and compliance with applicable regulations.
How FSI Works – The Complete Guide
Among all the concepts in UDCPR, Floor Space Index (FSI) is the most important. It directly influences:
How many apartments can be built
Building height (along with other regulations)
Project feasibility
Land value
Developer profitability
Redevelopment potential
Property prices
If you understand FSI, you’ll better understand why some plots command significantly higher values than others.
What is FSI?
FSI (Floor Space Index) is the ratio between the total permissible built-up floor area and the plot area.
Formula
FSI = Total Permissible Built-up Area ÷ Plot Area
Or,
Permissible Built-up Area = Plot Area × Permissible FSI
Example 1: Basic FSI
Plot Area: 1,000 sq. m.
Permissible FSI: 2.0
Calculation:
1,000 × 2.0 = 2,000 sq. m.
This means the project can have up to 2,000 sq. m. of permissible built-up floor area, subject to all other applicable planning requirements.
Example 2: Larger Plot
| Plot Area | FSI | Maximum Built-up Area |
| ———— | –: | ——————–: |
| 500 sq. m. | 2.0 | 1,000 sq. m. |
| 1,000 sq. m. | 2.0 | 2,000 sq. m. |
| 2,000 sq. m. | 2.0 | 4,000 sq. m. |
| 5,000 sq. m. | 2.0 | 10,000 sq. m. |
This illustrates that larger plots can support greater development potential when the same FSI applies.
Why FSI Matters
For buyers, FSI can influence:
Project density
Open spaces
Parking planning
Future redevelopment potential
Long-term property value
For developers, FSI affects:
Number of saleable units
Construction economics
Project viability
Land acquisition strategy
For landowners:
Higher development potential can make land more attractive for redevelopment or joint development, depending on location and applicable regulations.
Does Higher FSI Always Mean Better?
Not necessarily.
A higher FSI can allow more floor area, but it may also result in:
Higher population density
Greater infrastructure demand
Increased traffic
More parking requirements
A well-designed project balances FSI with:
Adequate open space
Natural ventilation
Amenities
Landscape planning
Infrastructure capacity
Factors That Influence Permissible Development
Permissible development is determined by more than FSI alone. It can also depend on:
Applicable planning authority
Road width
Plot size
Zoning and land use
Fire safety regulations
Environmental restrictions
Airport height limitations
Heritage regulations
Transit-oriented development provisions (where applicable)
Premium FSI and TDR eligibility
Residential vs Commercial Development
Although FSI is a common planning concept, different land uses may be governed by different development standards.
| Parameter | Residential | Commercial |
| ——————— | —————– | —————- |
| Occupancy | Homes | Offices/Shops |
| Parking Demand | Moderate | Higher |
| Visitor Traffic | Lower | Higher |
| Infrastructure Demand | Moderate | Higher |
| Planning Requirements | Residential norms | Commercial norms |
Always refer to the applicable planning authority for the specific regulations governing the intended land use.
Mixed-Use Development
Modern townships often combine:
Residential towers
Retail spaces
Offices
Restaurants
Recreational facilities
Mixed-use developments require careful planning to balance circulation, parking, and public amenities.
Road Width and Development
Road width plays an important role in urban planning.
It may influence:
Access requirements
Fire tender movement
Parking arrangements
Development potential
Building design
However, road width alone does not determine permissible construction. All applicable planning provisions must be considered together.
Example: Comparing Two Plots
Plot A
Area: 1,000 sq. m.
Wide access road
Regular shape
Generally, this type of plot is easier to plan and develop.
Plot B
Area: 1,000 sq. m.
Narrow access
Irregular shape
Although the area is the same, design flexibility may be reduced because of planning constraints.
This demonstrates why two plots with identical areas may have different practical development potential.
Premium FSI Explained
What is Premium FSI?
Premium FSI is additional permissible development potential that may be obtained by paying prescribed charges and meeting applicable regulatory conditions.
It is intended to support planned urban development while generating revenue for public infrastructure.
Why Was Premium FSI Introduced?
Urban land is scarce, particularly in metropolitan regions.
Instead of expanding cities outward indefinitely, governments may allow additional development potential in suitable locations where infrastructure can support increased density.
This approach can:
Encourage compact development
Improve land utilization
Support infrastructure investment
Benefits of Premium FSI
For Developers
Increased development potential
Better project feasibility
More flexibility in design
For Cities
Revenue generation
Efficient land use
Support for infrastructure projects
For Buyers
Potential for additional amenities in well-planned projects
Increased housing supply in eligible locations
Things to Consider
Premium FSI is not automatically available.
Its use depends on:
Applicable regulations
Location
Planning authority
Payment of prescribed charges
Project eligibility
Necessary approvals
Transferable Development Rights (TDR)
What is TDR?
Transferable Development Rights (TDR) are development rights that may be transferred from one property to another in accordance with applicable regulations.
This mechanism is commonly used when land is reserved for public purposes such as roads, parks, or public infrastructure.
How TDR Works (Simplified)
Imagine:
A landowner’s property is reserved for a road.
Instead of only receiving monetary compensation, the authority may issue eligible development rights that can potentially be used or transferred for development elsewhere, subject to regulatory conditions.
Benefits of TDR
For Government
Facilitates land acquisition for public projects
Reduces immediate financial burden
For Landowners
Compensation through transferable development rights
Opportunity to monetize development potential
For Developers
Additional development potential in eligible receiving zones
Premium FSI vs TDR
| Feature | Premium FSI | TDR |
| —————– | ——————————– | —————————————————– |
| Obtained by | Payment of prescribed premium | Transfer of eligible development rights |
| Purpose | Additional development potential | Compensation and redistribution of development rights |
| Availability | Subject to regulations | Subject to regulations |
| Approval Required | Yes | Yes |
Illustrative Case Study
Residential Project
Plot Size: 2,000 sq. m.
Base Development Potential: As permitted under applicable FSI.
If eligible and approved, the developer may be able to increase permissible development through Premium FSI and/or TDR, subject to regulatory limits.
This additional potential could allow:
More residential units
Larger project scale
Improved financial feasibility
Actual entitlements depend on the specific planning authority and prevailing regulations.
Common Misconceptions About FSI
Myth 1
Higher FSI always means taller buildings.
Reality: Building height is also influenced by setbacks, fire safety, aviation restrictions, and other planning controls.
Myth 2
Every city in Maharashtra has identical FSI rules.
Reality: UDCPR provides a common framework, but authority-specific provisions, special regulations, and notified modifications may apply.
Myth 3
Premium FSI is free.
Reality: Premium FSI generally involves payment of prescribed charges and regulatory approval.
Myth 4
TDR can be used anywhere.
Reality: TDR usage is governed by specific regulations regarding receiving zones, limits, and approvals.
Expert Tip
When evaluating a property, don’t focus solely on the apartment size or amenities. Ask the developer or your consultant:
What is the applicable FSI?
Has Premium FSI been utilized?
Has TDR been used?
Are all planning approvals in place?
Is the project compliant with the applicable development regulations?
Understanding these aspects can help you make a more informed purchasing decision.
Transit-Oriented Development (TOD)
What is Transit-Oriented Development?
Transit-Oriented Development (TOD) is an urban planning approach that encourages residential, commercial, and mixed-use development near mass transit systems.
The objective is simple:
Bring homes, workplaces, shopping, and recreation closer to public transport so that people rely less on private vehicles.
TOD helps create:
Walkable neighborhoods
Reduced traffic congestion
Better public transport usage
Sustainable urban growth
Higher infrastructure efficiency
Why TOD Matters
Cities such as Pune are experiencing rapid population growth.
Without integrated planning, cities face:
Long commute times
Heavy traffic congestion
Increased pollution
Urban sprawl
Higher infrastructure costs
TOD aims to address these challenges by concentrating development around transport corridors.
Typical Characteristics of TOD
Higher development density (where permitted)
Mixed residential and commercial uses
Wide footpaths
Cycling infrastructure
Public plazas
Green spaces
Easy access to metro stations
Reduced dependence on private vehicles
TOD and Pune’s Growth
Pune is one of India’s fastest-growing metropolitan regions.
Major infrastructure projects are reshaping development patterns, including:
Pune Metro
Hinjawadi–Shivajinagar Metro
Pune Ring Road
Mumbai–Pune Expressway connectivity
Pune–Bengaluru Highway
Proposed multimodal transport improvements
These projects are influencing demand in locations such as:
Hinjawadi
Wakad
Baner
Balewadi
Tathawade
Punawale
Mahalunge
Kharadi
Ravet
Pimpri-Chinchwad
Properties located near high-capacity transport corridors often attract greater buyer interest due to improved connectivity, although price appreciation depends on multiple market factors.
Advantages of TOD
For Homebuyers
Better connectivity
Reduced travel time
Improved lifestyle
Access to public transport
For Developers
Opportunity for integrated projects
Increased buyer demand
Efficient land utilization (subject to regulations)
For Government
Reduced traffic congestion
Better infrastructure utilization
Sustainable urban expansion
Section 10: Redevelopment Rules
What is Redevelopment?
Redevelopment involves demolishing an old building and constructing a new one on the same land in accordance with applicable regulations.
It is commonly undertaken when:
Buildings become structurally old
Maintenance costs increase
Existing FSI is underutilized
Residents seek modern amenities
Infrastructure upgrades are required
Why Redevelopment is Increasing
Many residential societies built decades ago have:
Limited parking
No lifts
Small apartments
Poor structural condition
Inadequate fire safety
Lack of amenities
Redevelopment offers an opportunity to replace these with modern buildings.
Benefits of Redevelopment
Residents may receive:
Larger apartments (subject to the redevelopment agreement)
Modern amenities
Better security
Improved parking
Enhanced building safety
Increased property value
Developers may benefit from:
Additional development potential where permitted
Better project feasibility
Strong market demand
Key Considerations Before Redevelopment
Residents should evaluate:
Developer’s track record
Financial capacity
Legal documentation
Project timeline
Rehabilitation agreement
Temporary accommodation provisions
Bank guarantees (where applicable)
Society approvals
Engaging experienced legal and technical advisors is strongly recommended.
Section 11: Building Permission Process
One of the most important aspects of any real estate project is obtaining statutory approvals.
Buying in a project that lacks required approvals can expose purchasers to legal and financial risks.
Step 1: Land Verification
Before planning begins, professionals verify:
Ownership records
Title
Zoning
Land use
Reservations
Encumbrances
Access rights
Step 2: Site Survey
A licensed survey is conducted to determine:
Plot dimensions
Existing structures
Road access
Levels and contours
Utilities
Step 3: Architectural Planning
The architect prepares:
Site layout
Floor plans
Elevations
Parking layout
Landscape plan
Fire safety provisions
The design must comply with applicable planning regulations.
Step 4: Submission to Planning Authority
Depending on the jurisdiction, the proposal is submitted to the competent planning authority for scrutiny.
The authority examines compliance with:
Development regulations
Zoning
Road requirements
Fire norms
Environmental requirements (where applicable)
Step 5: Required NOCs
Depending on project type and location, approvals may be required from various departments, such as:
Fire Department
Airport Authority (where applicable)
Environmental authorities (where applicable)
Water supply agencies
Sewerage authorities
Electricity utilities
Traffic authorities (where applicable)
Requirements vary by project and location.
Step 6: Commencement Certificate (CC)
What is a Commencement Certificate?
A Commencement Certificate authorizes construction to begin after specified planning conditions have been satisfied.
Construction should not commence without the necessary statutory permissions.
Construction Phase
After obtaining required approvals:
Excavation begins
Foundation work
Structural construction
Services installation
Finishing works
Quality inspections
Authorities may conduct inspections during construction.
Completion Certificate
After construction is complete, the developer applies for a Completion Certificate.
The competent authority verifies whether the building has been constructed substantially in accordance with approved plans and applicable regulations.
Occupancy Certificate (OC)
What is an Occupancy Certificate?
An Occupancy Certificate confirms that the building is fit for occupation from the perspective of applicable planning and safety requirements, subject to the authority’s certification.
This is one of the most important documents for buyers.
Why OC Matters
An Occupancy Certificate indicates that the competent authority has certified the building for occupation in accordance with applicable requirements.
Without an OC, buyers may face practical or legal issues depending on the circumstances.
Important Documents Every Buyer Should Verify
Before purchasing a property, ask for copies of relevant documents such as:
Approved building plan
Commencement Certificate (CC)
Occupancy Certificate (OC), if applicable
RERA registration (where applicable)
Title documents
Land ownership records
Approved layout plan
Sanction letter from the planning authority
Review these documents carefully or seek professional advice.
Building Approval Flowchart
Land Identification
│
▼
Title Verification
│
▼
Land Survey
│
▼
Architectural Design
│
▼
Submission to Planning Authority
│
▼
Scrutiny & Required NOCs
│
▼
Commencement Certificate (CC)
│
▼
Construction
│
▼
Inspection
│
▼
Completion Certificate
│
▼
Occupancy Certificate (OC)
│
▼
Possession
Common Mistakes Buyers Make
❌ Assuming all projects have the same approvals.
❌ Not checking the Occupancy Certificate.
❌ Ignoring approved plans.
❌ Believing verbal assurances without documentation.
❌ Confusing booking with statutory approval.
❌ Failing to verify RERA registration where applicable.
Expert Tips
✔ Always request copies of statutory approvals.
✔ Verify documents independently if investing significant amounts.
✔ Check the project’s status on the relevant planning authority and MahaRERA portals where applicable.
✔ Understand whether the project is being developed under applicable UDCPR provisions and whether any authority-specific regulations apply.
✔ Consult a qualified architect, town planner, or legal professional before purchasing land or undertaking redevelopment.
How UDCPR Impacts Homebuyers
Many buyers believe UDCPR is only relevant for architects or developers. In reality, it affects nearly every aspect of a property purchase.
1. Better Planned Projects
Projects designed in accordance with applicable planning regulations are generally more likely to provide:
Better ventilation
Adequate setbacks
Proper parking
Open spaces
Fire safety compliance
Organized internal roads
This contributes to a more comfortable living environment.
2. Greater Transparency
Understanding UDCPR enables buyers to ask informed questions such as:
Has the project received the required approvals?
What is the permissible development potential?
Are the approved plans being followed?
Does the project have the required statutory certificates?
Informed buyers are better positioned to evaluate a project’s compliance and long-term suitability.
3. Future Redevelopment Potential
For buyers purchasing in older societies, redevelopment potential can significantly influence long-term value.
A society with favorable redevelopment prospects may benefit from:
New apartments
Modern amenities
Enhanced safety
Improved common facilities
However, redevelopment depends on multiple legal, technical, and commercial factors.
4. Reduced Legal Risk
A project developed with proper approvals is less likely to encounter planning-related issues compared with unauthorized construction.
Buyers should still independently verify all statutory documents before purchasing.
5. Better Long-Term Appreciation
Properties located in well-planned neighborhoods with adequate infrastructure, transportation, and civic amenities often demonstrate stronger long-term demand.
Market appreciation depends on numerous economic and local factors, but planning quality plays an important role.
Section 13: How UDCPR Impacts Developers
UDCPR has also changed how developers evaluate and execute projects.
1. Standardized Planning Framework
Developers operating across multiple cities benefit from greater consistency in planning regulations, reducing uncertainty during project design.
2. Improved Project Planning
With standardized development provisions, developers can better estimate:
Construction potential
Infrastructure requirements
Parking demand
Project feasibility
3. Redevelopment Opportunities
Redevelopment has become a major segment of Maharashtra’s real estate market.
Many developers now focus on:
Housing society redevelopment
Urban renewal
Mixed-use projects
Transit-oriented developments
4. Infrastructure-Led Growth
Infrastructure investments often create new development opportunities.
Examples include:
Metro corridors
Ring roads
New highways
Business districts
Industrial corridors
Developers typically assess these factors while selecting land for future projects.
Section 14: UDCPR and Pune Real Estate
Pune has become one of India’s fastest-growing real estate markets.
Several factors support this growth:
IT industry expansion
Educational institutions
Manufacturing sector
Metro development
Ring Road project
Strong employment generation
Continued migration
UDCPR provides a planning framework that supports this expanding metropolitan region.
PMRDA
The Pune Metropolitan Region Development Authority (PMRDA) oversees planning across many rapidly developing suburban and peri-urban areas surrounding Pune.
Key characteristics include:
Integrated township planning
Large residential developments
Logistics parks
Industrial zones
Future infrastructure corridors
Many emerging investment destinations fall within or are influenced by PMRDA planning.
PMC
The Pune Municipal Corporation governs the established urban core of Pune.
Typical characteristics include:
Redevelopment projects
High-density residential areas
Commercial districts
Metro connectivity
Urban infrastructure upgrades
PCMC
Pimpri Chinchwad Municipal Corporation has evolved into a major employment and residential hub.
Strengths include:
Manufacturing base
IT and engineering sectors
Metro connectivity
Wide road network
Planned urban expansion
Pune Locations Benefiting from Infrastructure
Hinjawadi
Known as Pune’s largest IT hub, Hinjawadi continues to attract professionals due to employment opportunities and expanding infrastructure.
Baner
Baner combines premium residential developments with commercial growth and excellent connectivity.
Balewadi
Balewadi benefits from proximity to Baner, sports infrastructure, and improving road networks.
Wakad
Wakad remains popular among IT professionals because of its connectivity to Hinjawadi and established residential communities.
Tathawade
Tathawade has witnessed rapid residential growth, supported by educational institutions and improved transport links.
Punawale
Punawale is emerging as an affordable yet well-connected residential destination, attracting first-time buyers and investors.
Mahalunge
Mahalunge is expected to benefit from planned infrastructure and its strategic location near Baner and Hinjawadi.
Bavdhan
Bavdhan offers a blend of urban convenience and access to green spaces, making it attractive for families.
Sus
Sus continues to grow as an extension of Baner, offering residential options close to major employment centers.
Kharadi
Kharadi has become a major IT and commercial destination, supported by business parks and improving connectivity.
Ravet
Ravet attracts buyers seeking relatively affordable housing with access to highways and industrial employment centers.
Mamurdi
Mamurdi is emerging as a residential micro-market due to improving infrastructure and proximity to educational institutions and expressways.
How Metro Projects Influence Property
Metro connectivity can enhance accessibility and reduce travel times.
Areas near operational or upcoming metro stations often experience:
Increased buyer interest
Improved commercial activity
Better public transport access
However, property values depend on a combination of factors, including location, supply, demand, and infrastructure delivery.
Pune Ring Road
The proposed Pune Ring Road is expected to improve regional connectivity by linking multiple growth corridors.
Potential benefits include:
Reduced travel time
Better logistics
Improved connectivity between suburbs
New development opportunities
Actual market impact will vary based on project implementation and local conditions.
Investment Checklist for Buyers
Before investing, consider:
✔ Verify statutory approvals.
✔ Check MahaRERA registration where applicable.
✔ Review the approved layout plan.
✔ Understand infrastructure developments in the area.
✔ Evaluate the developer’s track record.
✔ Assess connectivity, schools, hospitals, and employment hubs.
✔ Consider future redevelopment potential.
Expert Insight
Planning regulations do not determine investment success on their own. A good investment combines:
Legal compliance
Quality construction
Strong location
Reliable developer
Sound infrastructure
Sustainable urban planning
Understanding UDCPR helps buyers evaluate these factors more effectively.
Section 15: Top 25 UDCPR Rules Every Property Buyer Should Know
Understanding these rules can help you evaluate a property more confidently. Actual applicability depends on the planning authority, project type, zoning, and the latest government notifications.
1. Verify Approved Building Plans
Never purchase solely based on brochures or marketing material. Ask for the sanctioned building plan.
2. Check MahaRERA Registration
For projects required to be registered, verify details on the official MahaRERA website.
3. Verify the Occupancy Certificate (OC)
For ready-to-move properties, confirm that the Occupancy Certificate has been issued where required.
4. Understand Carpet Area
Compare homes based on carpet area, not just super built-up area.
5. Check Parking Allocation
Ensure parking rights and allocation are clearly documented.
6. Verify Road Access
Access roads affect convenience, emergency access, and future development.
7. Review Open Spaces
Adequate open space contributes to better ventilation, safety, and quality of life.
8. Understand FSI Utilization
Projects may utilize different levels of permissible development potential.
9. Ask About Premium FSI
If Premium FSI has been used, understand how it affects the project.
10. Ask About TDR
Where applicable, understand whether TDR has been utilized.
11. Verify Fire Safety Compliance
Especially important for high-rise developments.
12. Confirm Land Title
A clear and marketable title is essential.
13. Check Encumbrances
Verify whether the property is free from legal or financial encumbrances.
14. Verify Zoning
Ensure the proposed use is permitted under the applicable zoning regulations.
15. Understand Setbacks
Setbacks affect building layout, ventilation, and safety.
16. Review Building Height Compliance
Building height must comply with applicable planning and safety regulations.
17. Understand Amenity Provisions
Review what amenities are promised and whether they are part of the approved plans.
18. Verify Utility Connections
Confirm availability of water, electricity, sewerage, and other essential services.
19. Check Environmental Clearances (where applicable)
Large or sensitive projects may require environmental approvals.
20. Review Society Formation Process
Understand how and when the housing society or association will be formed.
21. Check Conveyance Status
Confirm how and when land and common areas will be conveyed to the society, where applicable.
22. Verify Completion Status
For under-construction projects, monitor progress against approvals and RERA disclosures.
23. Understand Future Development Nearby
Upcoming infrastructure or neighboring developments can influence long-term value.
24. Review Builder Documentation
Examine agreements, specifications, and disclosure documents carefully.
25. Consult Professionals
Before making a major investment, seek advice from qualified architects, legal experts, or property consultants.
Section 16: Common Mistakes Buyers Make
Many property-related issues arise because buyers skip basic due diligence.
Common Mistakes
❌ Buying solely because of a low price.
❌ Ignoring statutory approvals.
❌ Not checking the Occupancy Certificate.
❌ Comparing projects only on super built-up area.
❌ Assuming every project follows the same regulations.
❌ Ignoring future infrastructure plans.
❌ Relying only on verbal assurances.
❌ Not reading the agreement carefully.
❌ Overlooking maintenance and common-area provisions.
❌ Failing to verify developer credentials.
1. What is UDCPR?
UDCPR stands for Unified Development Control and Promotion Regulations, a planning framework governing development in many areas of Maharashtra.
2. What is the full form of UDCPR?
Unified Development Control and Promotion Regulations.
3. Why was UDCPR introduced?
To provide greater uniformity and transparency in development regulations across many planning authorities.
4. Does UDCPR apply across all of Maharashtra?
It applies to many planning authorities, but some areas have separate or modified regulations.
5. Does UDCPR apply in Mumbai?
Greater Mumbai has its own Development Control and Promotion Regulations (DCPR), so readers should refer to the applicable regulations for Mumbai.
6. What is FSI?
Floor Space Index is the ratio of permissible built-up area to plot area.
7. How is FSI calculated?
FSI = Total permissible built-up area ÷ Plot area.
8. What is Premium FSI?
Additional development potential available in eligible cases upon payment of prescribed charges and compliance with regulations.
9. What is TDR?
Transferable Development Rights allow eligible development rights to be transferred under applicable regulations.
10. What is TOD?
Transit-Oriented Development encourages higher-density development near public transport corridors.
11. What is Carpet Area?
The usable floor area within an apartment as defined by applicable regulations.
12. What is Built-up Area?
Built-up Area generally includes carpet area plus internal walls and certain additional areas.
13. What is Super Built-up Area?
Super Built-up Area includes built-up area plus a proportionate share of common spaces.
14. What is an Occupancy Certificate?
A certificate indicating that the building is fit for occupation from the perspective of applicable planning and safety requirements.
15. What is a Commencement Certificate?
Permission issued by the competent authority allowing construction to begin after required conditions are met.
16. What is a Completion Certificate?
A certificate issued after verifying that construction substantially conforms to approved plans.
17. Can FSI be increased?
Additional development potential may be available through mechanisms such as Premium FSI or TDR, subject to applicable regulations and approvals.
18. What is redevelopment?
Redevelopment involves replacing an old building with a new one in accordance with applicable regulations.
19. Why are setbacks important?
They improve safety, ventilation, natural light, and emergency access.
20. Why should buyers understand UDCPR?
It helps them evaluate approvals, project planning, redevelopment potential, and legal compliance.
Latest Updates (2026)
UDCPR is periodically amended by the Government of Maharashtra.
The 2026 reference editions generally consolidate amendments notified up to 2025. However:
Government notifications take precedence.
Authority-specific circulars may modify implementation.
Readers should always verify the latest notifications before making investment or development decisions.
20 Expert Recommendations
Verify all statutory approvals.
Compare projects using carpet area.
Check MahaRERA registration where applicable.
Review sanctioned plans.
Evaluate infrastructure, not just location.
Understand redevelopment potential.
Verify road connectivity.
Review parking provisions.
Assess future infrastructure projects.
Examine developer history.
Understand maintenance obligations.
Verify fire safety compliance.
Check environmental approvals when applicable.
Review title documents.
Understand zoning.
Confirm utility availability.
Read agreements carefully.
Consult qualified professionals.
Monitor government notifications.
Make decisions based on documentation rather than marketing claims.
Section 20: Case Studies
Case Study 1: Residential Apartment Purchase
A buyer compares two projects. One has all statutory approvals, better planning, and adequate open space. Although slightly more expensive, it offers greater confidence regarding compliance and long-term usability.
Lesson: Price alone should not drive the purchase decision.
Case Study 2: Commercial Development
A developer evaluates a site near a growing business district. Infrastructure, road access, and planning regulations make the location suitable for a mixed-use commercial project.
Lesson: Planning regulations and infrastructure must be assessed together.
Case Study 3: Housing Society Redevelopment
An aging residential society evaluates redevelopment to improve safety, parking, and amenities. Professional technical, legal, and financial advice helps residents negotiate a stronger redevelopment agreement.
Lesson: Redevelopment requires careful planning and due diligence.
Case Study 4: Metro Corridor Investment
A buyer invests near an upcoming metro corridor after reviewing connectivity, approvals, and long-term infrastructure plans.
Lesson: Infrastructure can improve accessibility, but investment decisions should consider multiple market factors.
Buyer Checklist
□ Verify title documents.
□ Check MahaRERA registration.
□ Review sanctioned plans.
□ Verify Commencement Certificate.
□ Verify Occupancy Certificate (if applicable).
□ Compare carpet area.
□ Confirm parking allocation.
□ Review payment schedule.
□ Assess location and infrastructure.
□ Consult professionals before purchase.
Developer Checklist
□ Verify land title.
□ Complete statutory approvals.
□ Ensure planning compliance.
□ Prepare documentation.
□ Follow approved plans.
□ Maintain regulatory records.
Architect Checklist
□ Confirm zoning.
□ Check development regulations.
□ Prepare compliant plans.
□ Coordinate required NOCs.
□ Ensure fire and safety compliance.
Landowner Checklist
□ Verify ownership records.
□ Understand development potential.
□ Assess redevelopment options.
□ Consult technical and legal experts.
□ Review proposed agreements carefully.
Conclusion
The Unified Development Control and Promotion Regulations (UDCPR) have transformed the way urban development is planned across many parts of Maharashtra. By providing a more consistent regulatory framework, UDCPR helps support orderly growth, improve transparency, and align development with infrastructure and public safety objectives.
For homebuyers, understanding concepts such as FSI, Premium FSI, TDR, setbacks, parking norms, redevelopment provisions, and statutory approvals can lead to more informed purchasing decisions. For developers, architects, and landowners, UDCPR offers a structured foundation for planning projects that comply with applicable regulations.
Remember that planning regulations evolve over time. Always refer to the latest Government of Maharashtra notifications and the relevant planning authority before making any investment or development decision.
Need Expert Guidance in Pune?
Whether you’re buying your first home, investing in property, evaluating redevelopment opportunities, or comparing projects across Pune, Baner, Hinjawadi, Wakad, Tathawade, Punawale, Bavdhan, or other key micro-markets, VJ Real Estate can help you make informed decisions with local market knowledge and professional guidance.